News Building Healthier Cities: Why Healthcare Should Be Part of India's Mixed-Use Development
How healthcare-integrated development, accessible medical facilities and sustainable urban planning can strengthen healthcare access in Jharkhand and across India.
Healthcare Must Become Part of Everyday Urban Life
Healthcare should not always require travelling across a city. As India's urban population and commercial centres expand, integrating clinics, diagnostic centres and pharmacies into neighbourhoods can make essential services more accessible.
Healthcare-integrated mixed-use development brings residential, commercial, retail, recreational and outpatient healthcare facilities together within a coordinated urban environment. It can support preventive care, reduce routine travel and create more functional communities.
For Jharkhand, this approach is relevant because healthcare institutions and hospital beds are unevenly distributed across districts.
Jharkhand's Population and Healthcare Infrastructure Gap
According to Census 2011, Jharkhand had approximately 3.29 crore people across 24 districts. This remains the latest completed Census baseline.
The Jharkhand Economic Survey 2025–26 reports:
Ranchi accounts for 3,688 government beds, approximately 22% of the state total, indicating a concentration of inpatient capacity in the state capital.
Selected district-wise healthcare comparison
|
District |
Population (2011) |
Institutions |
Beds |
Beds per lakh* |
|
Ranchi |
29.14 lakh |
450 |
3,688 |
126.6 |
|
Dhanbad |
26.84 lakh |
258 |
1,117 |
41.6 |
|
East Singhbhum |
22.94 lakh |
328 |
1,165 |
50.8 |
|
West Singhbhum |
15.02 lakh |
405 |
1,059 |
70.5 |
|
Dumka |
13.21 lakh |
302 |
805 |
60.9 |
|
Palamu |
19.40 lakh |
230 |
921 |
47.5 |
|
Bokaro |
20.62 lakh |
222 |
734 |
35.6 |
|
Lohardaga |
4.62 lakh |
114 |
199 |
43.1 |
|
Ramgarh |
9.49 lakh |
98 |
233 |
24.5 |
|
Koderma |
7.16 lakh |
102 |
296 |
41.3 |
Sources: Census 2011 and Jharkhand Economic Survey 2025–26, Figures 12.16–12.17. Beds per lakh is an illustrative calculation using population and bed data from different years, not a current official availability rate. Selected districts only.
The comparison shows differences in reported capacity: Ramgarh records approximately 24.5 beds per lakh using this calculation, compared with Ranchi's 126.6. However, population growth, patient inflows, private facilities, staffing, occupancy and geographical accessibility must also be considered.
A higher number of institutions does not automatically mean better access. Their operational capacity, services, equipment and distribution across settlements matter. The challenge is to plan facilities according to population needs and accessibility, not simply construct more hospitals.
Why Healthcare Belongs in Mixed-Use Developments
Healthcare can be integrated into different development types:
A neighbourhood clinic, diagnostic centre, polyclinic and district hospital have different space, equipment and infrastructure requirements. A clinic may need accessible consultation rooms, while a hospital requires specialised clinical services, emergency access, inpatient facilities and more complex building systems.
Healthcare integration must complement—not replace—the public health network. A neighbourhood clinic cannot substitute for a district hospital or emergency-care facility.
Four Indian Case Studies: Lessons for Jharkhand
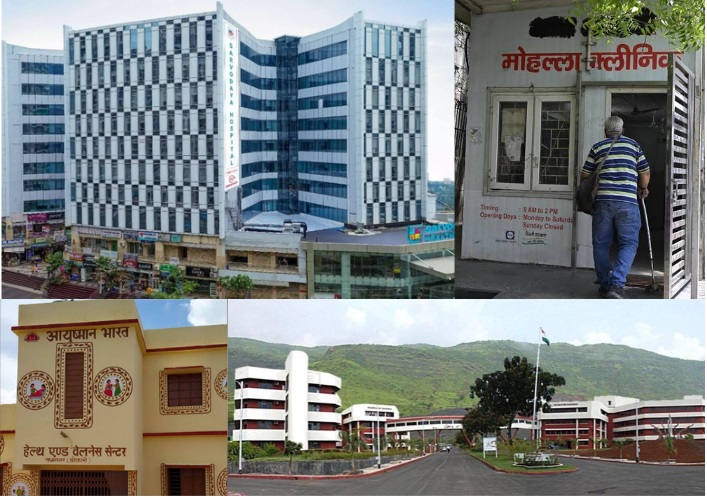
Sarvodaya Hospital, Greater Noida – Adaptive Reuse
Sarvodaya Healthcare and Creative Designer Architects transformed an existing mixed-use commercial building, with ground-floor shops and vacant upper-floor offices, into a 220-bed multispecialty hospital. Its planning accommodates outpatient services, critical care, surgery and inpatient facilities.
Lesson: Suitable commercial buildings in Jharkhand could be assessed for clinics and diagnostic centres. Hospital conversion requires structural, fire-safety and clinical compliance assessments.
Delhi Mohalla Clinics – Neighbourhood Healthcare
Introduced in 2015, Mohalla Clinics brought consultations, medicines and diagnostic services closer to underserved communities. A 2021 research review reported that most surveyed beneficiaries lived within approximately ten minutes' walking distance, while identifying challenges such as medicine availability and public awareness.
Lesson: Strategically located primary healthcare facilities can reduce travel barriers and improve access to routine services.
Ayushman Arogya Mandirs – Strengthening Primary Healthcare
India had 1,82,944 operational Ayushman Arogya Mandirs as of 31 December 2025, including 4,155 in Jharkhand. These centres upgrade existing Sub-Health Centres and Primary Health Centres to provide maternal and child care, communicable and non-communicable disease services, mental health and elderly care.
Lesson: New urban developments should complement existing public primary healthcare, particularly in tribal and geographically dispersed districts.
ACTREC, Kharghar – Integrating Treatment and Research
The Advanced Centre for Treatment, Research and Education in Cancer (ACTREC), Navi Mumbai, is part of Tata Memorial Centre. Its research, clinical and cancer epidemiology facilities connect specialised treatment, research and education.
Lesson: Jharkhand can explore stronger connections between hospitals, medical education, diagnostic research and specialised treatment.
These examples represent different healthcare models, not four identical mixed-use projects. Together, they demonstrate the need for coordinated neighbourhood, district and specialised healthcare networks.
Government Initiatives and Planning Challenges
The National Health Mission (NHM), through its National Rural Health Mission and National Urban Health Mission, supports public healthcare delivery. NUHM focuses particularly on primary care for urban poor and vulnerable communities.
NHM population norms recommend one Primary Health Centre for 30,000 people in general areas and 20,000 in difficult or tribal areas.
Healthcare-integrated development also requires coordinated architectural and urban planning. Key considerations include:
These considerations should inform site selection, building design and infrastructure coordination. Healthcare facilities must meet their operational and safety requirements while fitting appropriately into the surrounding urban environment.
ABIRIBA LIMITED's Proposed Healthcare Planning Framework
ABIRIBA LIMITED proposes a three-level approach to healthcare-integrated urban development:
Neighbourhood level: Primary clinics, pharmacies, diagnostic centres and preventive healthcare.
District level: Secondary hospitals, specialist outpatient facilities, diagnostic infrastructure and referral connectivity.
City level: Specialised healthcare campuses connected with medical education, research, public transport and supporting urban infrastructure.
Conceptual planning hierarchy:
Neighbourhood healthcare → District healthcare network → Specialised city-level healthcare
Implementation should begin with site-suitability assessments, existing facility mapping, population needs and mobility analysis. Healthcare buildings also require coordinated planning of structure, HVAC, utilities, clinical circulation, emergency access and future adaptability.
In Ranchi, Dhanbad, Bokaro and Jamshedpur, suitable mixed-use developments could explore outpatient and diagnostic facilities. In Lohardaga, Ramgarh and Koderma, priorities should be guided by accessibility assessments and existing capacity.
ABIRIBA LIMITED can contribute through architectural design, engineering, infrastructure consultancy, urban planning and landscape design to create functional, accessible and sustainable healthcare environments.
Conclusion: Building Cities That Care
Healthcare infrastructure should be measured not only by the number of hospitals constructed, but also by how easily communities access consultations, preventive care, diagnostics and specialised treatment.
Jharkhand's district-level data highlights the need for balanced healthcare planning. Mixed-use developments, strengthened public health centres and specialised medical facilities can work together to create a more accessible network.
For ABIRIBA LIMITED, the vision is to connect architecture, engineering and urban planning with an essential human requirement: building cities where healthcare is closer to everyday life.
References and Further Reading