News MINIMALIST ARCHITECTURE AND INTERIOR DESIGN IN INDIA: CREATING FUNCTIONAL, SUSTAINABLE AND TIMELESS SPACES
How simplicity, functionality, natural materials and intelligent space planning are transforming modern architecture and interior design in India.
The Growing Relevance of Minimalist Design
Modern lifestyles are changing the way people experience homes, workplaces and built environments. As urban spaces become increasingly dense, the demand for functional, comfortable and visually balanced spaces continues to grow. This has brought minimalist architecture and interior design into greater focus.
Inspired by the principle of “Less is More”, associated with architect Ludwig Mies van der Rohe, minimalism prioritises essential elements, clean forms, purposeful design and efficient space utilisation. It is more than an aesthetic trend; it is a design philosophy that balances simplicity, functionality, material quality and environmental performance.
Across India, minimalist principles are increasingly relevant to residential, commercial, institutional and hospitality developments. At ABIRIBA LIMITED, we believe successful design combines architectural thinking, engineering coordination and sustainability to create spaces that respond to modern lifestyles.
Understanding Minimalist Architecture and Its Core Principles
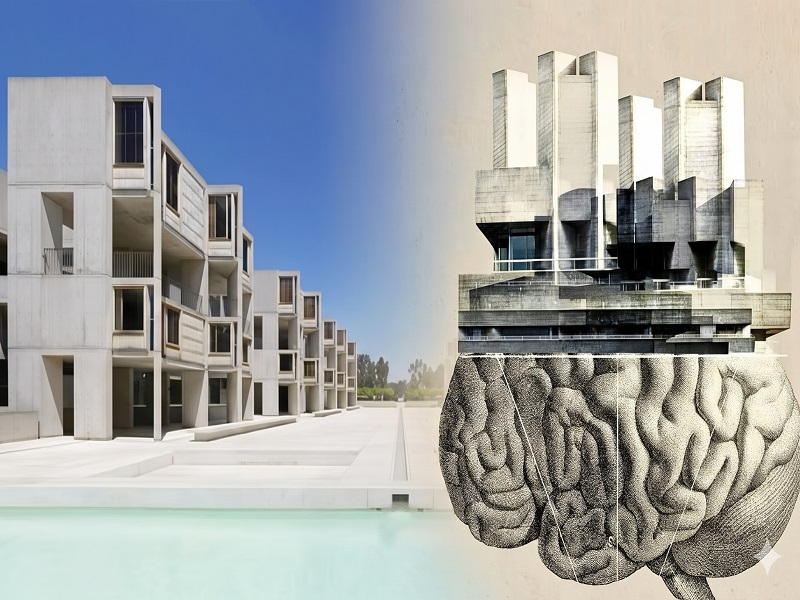
Minimalist architecture reduces unnecessary visual complexity while retaining elements that serve a clear purpose. Rather than relying on elaborate ornamentation, it uses proportion, geometry, materials, natural light and spatial organisation to establish character.
Its key principles include:
Minimalism is not about removing everything; it is about ensuring that every design element contributes meaningfully to the space.
Intelligent Space Planning for Modern Indian Homes
Urban homes increasingly accommodate multiple activities, including working, studying, relaxing and entertaining. In cities such as Mumbai, Bengaluru, Delhi and Ranchi, efficient space utilisation is particularly important.
Minimalist design addresses these requirements through open layouts, multifunctional furniture, integrated storage and carefully planned circulation. A compact apartment, for example, can combine living and dining areas with a modular kitchen, concealed storage and adaptable furniture.
Flexible layouts also allow rooms to evolve as family requirements change. Movable furniture, layered lighting and multipurpose spaces can improve usability without creating visual clutter. The objective is to achieve a balance between spatial efficiency, comfort and individual expression.
Natural Materials, Daylight and Climate-Responsive Architecture
Material selection and environmental performance are essential to successful minimalist design. Natural stone, timber, exposed concrete, glass and textured finishes introduce depth while maintaining visual simplicity. Selection should consider durability, thermal properties, maintenance, local availability and environmental impact.
Daylight and Building Orientation: Building orientation, window placement, window-to-wall ratio (WWR), glazing properties and external shading influence daylight distribution and solar heat gain. Visible Light Transmittance (VLT), skylights and courtyards can support daylight planning, while appropriate shading and daylight analysis help manage glare.
Thermal Comfort and Energy Performance: Architects should assess roof and wall insulation, glazing performance, U-values and Solar Heat Gain Coefficient (SHGC). Cross-ventilation, shaded openings, balconies, overhangs, vegetation and energy-efficient lighting can contribute to indoor comfort and reduced energy demand. HVAC systems should be designed according to building requirements.
The Bureau of Energy Efficiency's Energy Conservation Building Code (ECBC) 2017 provides technical provisions for building envelopes, fenestration, daylighting, ventilation and comfort systems within its applicable scope.
Climate-Responsive Design in Jharkhand: In Ranchi, Jamshedpur and other parts of Jharkhand, design strategies should respond to local seasonal conditions and site characteristics. Shaded verandahs, appropriately designed courtyards, suitable local materials and landscaped outdoor spaces can be explored through site analysis, solar studies and ventilation planning rather than applied as universal solutions.
Minimalist Interior Design: Balancing Aesthetics and Functionality
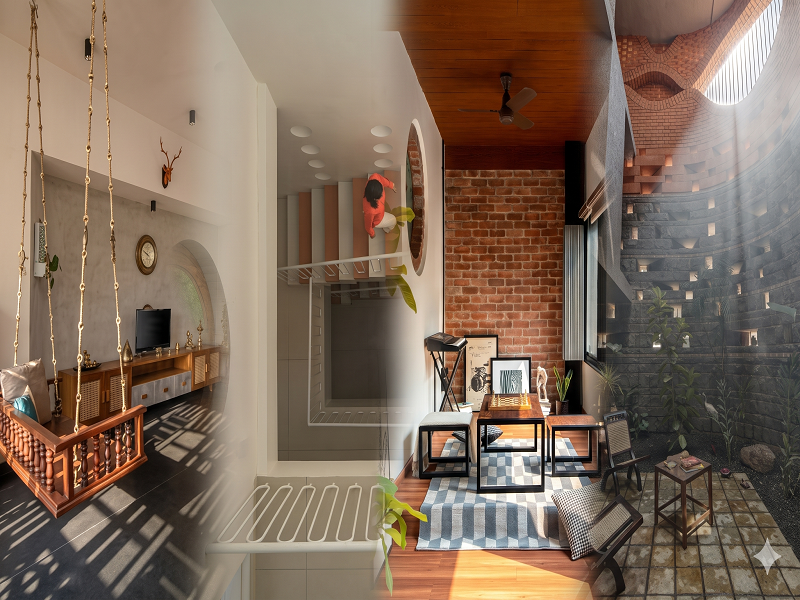
Minimalist interiors coordinate furniture, lighting, colours, materials and storage to create organised and comfortable environments.
The aim is not to make every interior identical, but to create spaces that reflect users' requirements while maintaining visual harmony and everyday convenience.
Indian Architectural Context: Learning from Laurie Baker
India's architectural identity reflects diverse climates, materials, cultures and lifestyles. Minimalist design must therefore respond to regional conditions rather than simply reproduce international trends.
Architect Laurie Baker provides an important Indian reference for economical, context-responsive and resource-conscious architecture. His approach emphasised locally available materials, practical construction techniques, natural ventilation and affordability.
A.K. Jain's 2010 research article, Humble, Humane and Harmonious Houses of Laurie Baker, discusses the ecological, economic and social dimensions of Baker's architectural philosophy. Although his work is not exclusively minimalist, its emphasis on simplicity, indigenous construction and environmental responsiveness remains relevant to contemporary Indian design.
These principles can inform compact layouts, shaded openings, local material selection and efficient construction across residential and commercial developments.
Integrating Architecture, Engineering and Technology
Minimalist buildings may appear simple, but achieving uncluttered spaces requires detailed coordination between architecture, structural engineering and building services.
Architectural and Structural Coordination: Structural grids, columns, beams, slabs and service openings must align with spatial layouts, façade design and interior requirements. Early coordination can reduce design conflicts and improve construction detailing.
MEP Integration: Mechanical, electrical and plumbing systems, including HVAC, lighting, drainage and fire safety, must be planned alongside architectural layouts. Concealed services should remain accessible for inspection and maintenance.
Building Information Modelling (BIM): BIM supports coordination through integrated digital models, three-dimensional visualisation, clash identification, consistent documentation and quantity information. Its effectiveness depends on model quality and timely collaboration.
Building Performance Analysis: Daylight simulations, solar studies and energy assessments help evaluate illumination, glare, shading and cooling requirements before design decisions are finalised.
Material and Construction Detailing: Joint design, surface finishes, installation methods, durability and maintenance require careful attention. Minimalist architecture places particular importance on precision because fewer decorative elements leave greater visual emphasis on proportions and construction quality.
The National Building Code of India 2016 provides a broader technical framework covering building planning, services, lighting, ventilation, acoustics and sustainability-related considerations.
ABIRIBA LIMITED: Designing Spaces with Purpose and Precision
At ABIRIBA LIMITED, our design philosophy focuses on balancing simplicity, functionality, aesthetics and sustainability. Our multidisciplinary approach integrates architecture, interior design, engineering and urban planning for residential, commercial and institutional developments.
We emphasise intelligent space planning, efficient circulation, flexible layouts and thoughtful material selection. By coordinating structural and MEP systems with interior requirements, we aim to support design integration, building performance and construction quality.
Our approach considers site conditions, local climate, user needs, material durability and long-term maintenance. We believe meaningful design is not about following a fixed visual trend, but about translating the purpose of a space into a thoughtful and functional environment.
Making Every Design Element Matter
Minimalist architecture and interior design offer a considered approach to modern living. Through efficient space planning, natural materials, daylight, climate-responsive strategies and coordinated engineering, they can create environments that are functional, adaptable and visually balanced.
For India's growing cities, the success of minimalist design depends not only on appearance but also on thermal comfort, accessibility, material quality, engineering coordination and long-term performance.
At ABIRIBA LIMITED, we believe meaningful design is not about adding more, but about making every element matter.
References and Research Sources