News Neuroarchitecture: How Building Design Affects Human Psychology
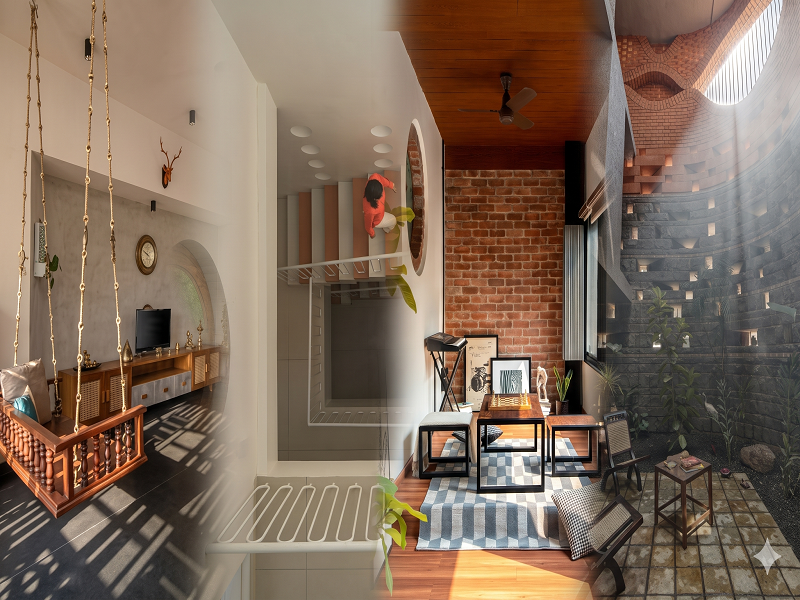
How architecture, interior design, natural light, colours and spatial planning influence human emotions, cognitive performance and well-being — and how neuroscience-informed design can create healthier spaces across India.
Introduction: Understanding the Connection Between Architecture and the Human Mind
Architecture is more than designing buildings or creating visually attractive structures. The spaces in which people live, work, study and interact can influence their comfort, emotions, attention, memory and everyday behaviour.
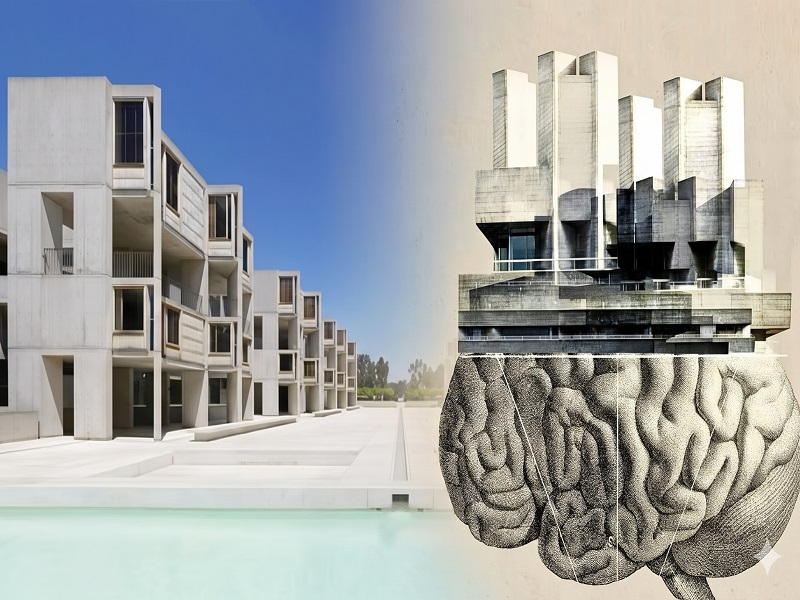
The relationship between neuroscience and architectural design is known as neuroarchitecture. It explores how people perceive and respond to the built environment, combining insights from neuroscience, environmental psychology, architecture and interior design.
As India's cities expand, the need for human-centred environments is becoming increasingly important. Residential buildings, corporate workplaces, educational institutions, hospitals and public spaces must respond not only to functional requirements but also to the physical and psychological experiences of their users.
At ABIRIBA LIMITED, we believe meaningful architecture begins with understanding people. By integrating architectural design, engineering, interior design and sustainable planning, we aim to create environments that balance human needs with building performance.
The Science Behind Neuroarchitecture
The human brain continuously processes information from its surroundings, including light, sound, temperature, textures, spatial arrangements and visual patterns. These environmental signals contribute to how people understand and experience places.
Research has identified several relevant neurological mechanisms:
These findings provide useful insights into how people perceive spaces. However, neuroarchitecture is still an evolving field. Brain responses do not automatically establish that a particular design will improve mental health, concentration or productivity for every user.
Natural Light, Colours and Emotional Well-being
Natural light is an important consideration in human-centred architecture. Light exposure helps regulate circadian rhythms, which influence sleep and wakefulness. A 2024 scoping review in Science of the Total Environment examined the relationship between architectural features, light exposure and circadian biology. It also highlighted that research directly connecting architecture and circadian health remains limited.
Architects should therefore consider more than the size of windows. Building orientation, glazing, shading, daylight distribution and glare control all influence indoor lighting conditions.
In Indian cities, these decisions must respond to local climate. A residential apartment in Mumbai may require external shading to reduce excessive solar gain and glare. In Ranchi, window positioning, seasonal shading and appropriate ventilation can help balance daylight and indoor comfort.
Colour is another important element of interior design. Colour perception is influenced by lighting, cultural associations, individual preferences and the function of a space. Rather than assuming that one colour produces the same emotional response in everyone, designers should develop palettes that support the intended atmosphere, visual comfort and identity of the environment.
Spatial Planning, Wayfinding and Cognitive Comfort
Building layouts influence how easily people understand and navigate their surroundings. Complex circulation patterns, poorly positioned entrances and unclear signage can make unfamiliar buildings difficult to use.
The hippocampus contributes to spatial memory and navigation. Architectural landmarks, clear circulation routes, visual connections and recognisable destinations can help users develop a mental understanding of a building.
For example, hospitals should provide:
These principles are equally relevant to educational campuses, commercial buildings, transport facilities and public institutions. Good wayfinding is not merely an aesthetic decision; it is an important part of accessibility and user experience.
Technical Design Factors: Comfort Beyond Appearance
Neuroarchitecture must be supported by practical architectural and engineering decisions. A visually attractive interior may still be uncomfortable if it is excessively hot, noisy, poorly ventilated or difficult to use.
Thermal Comfort: Temperature, humidity, air movement, clothing and activity levels influence how people experience indoor environments. Climate-responsive orientation, shading, insulation, ventilation and efficient HVAC systems can help create comfortable spaces.
Acoustic Comfort: Excessive background noise and reverberation can interfere with communication, concentration and rest. Acoustic ceiling systems, wall treatments, appropriate floor finishes, room zoning and noise-control measures are particularly important in hospitals, schools and offices. The World Health Organization identifies environmental noise as a concern associated with sleep disturbance and cognitive impacts.
Ergonomics: Furniture dimensions, workstation layouts, seating support, accessibility and the relationship between people and equipment influence physical comfort and usability. These factors are important in homes, educational institutions and workplaces.
Sensory Design: People experience buildings through multiple senses. Material textures, surface finishes, lighting levels, odours, sound, visual complexity and spatial proportions contribute to the overall environment. Designers should consider sensory comfort and accessibility for people with different needs and sensitivities.
Biophilic Design: Bringing Nature into Architecture
Biophilic design integrates natural elements and experiences into the built environment. It can include vegetation, courtyards, natural materials, outdoor views, landscaped terraces, water features and access to daylight.
In Indian cities, these strategies can be adapted to local climate and context. Residential developments in Ranchi can incorporate shaded pedestrian pathways, landscaped courtyards and community gardens. Corporate offices in Mumbai can integrate indoor planting, naturally illuminated common areas and outdoor breakout spaces.
Nature-connected spaces can provide opportunities for relaxation, social interaction and connection with the surrounding environment. Their success depends on maintenance, accessibility, climate suitability and the needs of building users.
Indian Projects: Human-Centred Design in Practice
Several documented Indian projects demonstrate how architectural decisions can respond to environmental, social and human requirements.
Designed by Diana Kellogg Architects, this school uses an elliptical form, locally sourced sandstone and a shaded central courtyard. Its design responds to the region's extreme desert climate through orientation, shading, traditional screen-inspired elements and passive cooling strategies. The project demonstrates how cultural context, climate-responsive architecture and educational space planning can work together.
This 430-bed healthcare facility, designed by CDA, uses a central courtyard to bring natural light into the building. Its design includes clear departmental zoning, patient rooms with windows and views, private patient accommodation and accessible outdoor spaces. These features illustrate how circulation, daylight, privacy and landscape can be considered together in healthcare architecture.
A case study published by 3M India describes the use of its Tubular Daylight Guidance System in workplace and industrial environments, including applications at Infosys. The system channels natural sunlight into interior spaces while limiting heat and harmful radiation. It provides an example of how daylight technology can contribute to indoor environmental quality and reduce dependence on artificial lighting.
These projects are useful architectural references, not controlled neuroarchitecture experiments. Their design features should not be interpreted as proof of specific psychological or clinical outcomes.
How BIM, VR and Environmental Analysis Support Neuroarchitecture
Technology allows architects and engineers to evaluate important environmental conditions before construction.
Building Information Modelling (BIM): BIM brings architectural, structural and building-services information into a coordinated digital model. It helps design teams study spatial relationships, circulation, accessibility, materials and building systems.
Daylight and Solar Simulation: Digital analysis can evaluate daylight availability, glare, sunlight penetration, shading and solar heat gain. Architects can compare window positions, façade designs and shading strategies to improve visual and thermal comfort.
Virtual Reality (VR): Immersive walkthroughs allow clients and design teams to experience proposed spaces before they are built. They can review room proportions, circulation, visibility, privacy and spatial relationships from a user's perspective.
Acoustic Analysis: Acoustic modelling can help predict sound distribution, reverberation and potential noise problems. This supports the selection of appropriate materials and the planning of quieter environments.
Thermal and Energy Simulation: Building-performance tools can assess temperature patterns, ventilation strategies, cooling demand and energy performance. These results help architects coordinate comfort requirements with environmental efficiency.
Artificial Intelligence (AI): AI-assisted workflows can support design exploration, option comparison and analysis of complex building information. However, design decisions still require professional judgement, contextual understanding and user feedback.
Together, these tools can make architectural decision-making more informed, measurable and responsive to human requirements.
ABIRIBA Project Spotlight: SAI Vatika – Phase 2, Hinoo, Ranchi
A relevant residential project reference published on the ABIRIBA LIMITED website is SAI Vatika – Phase 2, located in Hinoo, Ranchi.
The published project reference identifies an interior-design scope that includes ceiling treatments, wardrobes, cabinetry and furniture. These elements provide an opportunity to demonstrate how interior design can apply human-centred principles to everyday residential environments.
From a neuroarchitecture perspective, residential interior planning can consider several important design factors:
These are design considerations that can be explored within the project's documented interior scope. They should not be presented as confirmed installed features or measured psychological outcomes unless supported by project documentation.
The project illustrates how residential interior design can move beyond decoration towards a more considered relationship between functionality, comfort, spatial organisation and everyday human experience.
Project reference: SAI Vatika – Phase 2, Hinoo, Ranchi — ABIRIBA LIMITED.
How ABIRIBA Integrates Human-Centred Thinking into Design
At ABIRIBA LIMITED, our multidisciplinary approach focuses on creating environments that balance functionality, aesthetics, engineering performance and sustainability.
Our design philosophy incorporates:
Through architecture, urban planning, interior design and integrated consultancy, ABIRIBA aims to create spaces that respond to both physical requirements and human experiences.
Conclusion: Designing Spaces That Understand People
Neuroarchitecture encourages us to look beyond the appearance of buildings and consider how people experience them. Natural light, spatial organisation, acoustics, thermal comfort, ergonomics, materials and access to nature all contribute to the quality of the built environment.
For India's growing cities, neuroscience-informed and evidence-based design offers an opportunity to create more comfortable homes, supportive workplaces, engaging educational institutions, accessible healthcare facilities and inclusive public spaces.
At ABIRIBA LIMITED, we see architecture as a responsibility to the people who inhabit and experience the spaces we create. Our aim is to bring design thinking, engineering knowledge and human understanding together to shape environments that are functional, meaningful and sustainable.
Great architecture does not simply shape buildings. It shapes the experiences, interactions and everyday lives of the people within them.
Research References and Further Reading
Documented Indian Project References